You are viewing all listings NH Homes with 3 Bedrooms between $0 and $30000000 dollars.
- « Back
- 1
- 2
- 3
- 4
- 5
- 6
- 7
- 8
- 9
- 10
- 11
- 12
- 13
- 14
- 15
- 16
- 17
- 18
- 19
- 20
- 21
- 22
- 23
- 24
- 25
- 26
- 27
- 28
- 29
- 30
- 31
- 32
- 33
- 34
- 35
- 36
- 37
- 38
- 39
- 40
- 41
- 42
- 43
- 44
- 45
- 46
- 47
- 48
- 49
- 50
- 51
- 52
- 53
- 54
- 55
- 56
- 57
- 58
- 59
- 60
- 61
- 62
- 63
- 64
- 65
- 66
- 67
- 68
- 69
- 70
- 71
- 72
- 73
- 74
- 75
- 76
- 77
- 78
- 79
- 80
- 81
- 82
- 83
- 84
- 85
- 86
- 87
- 88
- 89
- 90
- 91
- 92
- 93
- 94
- 95
- 96
- 97
- 98
- 99
- 100
- 101
- 102
- 103
- 104
- 105
- 106
- 107
- 108
- 109
- 110
- 111
- 112
- 113
- 114
- 115
- 116
- 117
- 118
- 119
- 120
- 121
- 122
- 123
- 124
- 125
- 126
- 127
- 128
- 129
- 130
- 131
- 132
- 133
- 134
- 135
- 136
- 137
- 138
- 139
- 140
- 141
- 142
- 143
- 144
- 145
- Next »
- Showing Results 91 to 105 of 2168
New Listing!
![Ashland NH Home for sale $$399,000 $554 per sq.ft.]()

$399,000 $554 per sq.ft. Ashland NH Home »
Price Change! Reduced by $51,000 down 13% on August 12th 2026
3 Beds | 1 Baths | Total Sq. Ft. 720 | Acres: 4.8
Sunday Aug 2, 2026
Description: Rare Opportunity - Two Properties Being Sold Together! Unlock the potential of this unique offering at 6 & 8 Field Drive, Ashland, NH. This package includes a 3.8-acre buildable lot at 6 Field Drive and the neighboring 720 sq. ft., 3-bedroom home at 8 Field Drive, creating an exceptional opportunity for builders, investors, or those looking to create their dream property. A standout feature is that 6 Field Drive surrounds 8 Field Drive, allowing the parcels to be combined into one expansive 4.8-acre property (subject to any necessary municipal approvals). With two access points from the main road, the land offers flexibility for future development while the existing home provides immediate use as a seasonal retreat, rental, or temporary residence during construction. Perfectly situated in the heart of New Hampshire's Lakes and White Mountains Region, this property is just minutes from skiing, hiking, snowmobiling, boating, and all the year-round recreation the area is known for. Whether you're envisioning a private mountain getaway, a custom dream home, or simply investing in a highly desirable location, opportunities like this are hard to find. Bring your vision and take advantage of this rare chance to own nearly 5 contiguous acres in one of New Hampshire's premier outdoor destinations. See MLS Property & Listing Details & 27 images.

$424,000 $291 per sq.ft. Ashland NH Home »
Price Change! Reduced by $16,000 down 4% on August 2nd 2026
Waterfront on Lake Little Squam
3 Beds | 2 Baths | Total Sq. Ft. 1456 | Acres: 1.5
Tuesday Jul 7, 2026
Description: Nestled on a private 1.5-acre lot, WITH DEEDED BEACH RIGHTS TO LITTLE SQUAM, this charming Colonial offers the perfect blend of comfort, updates, and outdoor living. Featuring 3 bedrooms and 1.5 baths, the home boasts an open-concept living and dining area that's ideal for everyday living and entertaining. Recent improvements include all-new flooring, beautiful butcher block countertops, and tastefully updated bathrooms, creating a fresh, move-in-ready feel. The partially finished lower level provides additional flexible living space, as does the hot tub room, while the mudroom and attached one-car garage add convenience for every season. Step outside to enjoy the farmer's porch, gather around the fire pit, or cultivate your favorite flowers and vegetables in the dedicated gardening space. As an added bonus, enjoy beach rights to beautiful Little Squam Lake either at your private beach area or as a resident you have access to the town beach, giving you easy access to swimming, kayaking, and lakeside relaxation. Conveniently located near shopping, skiing, hiking, boat marina's and all the attractions of New Hampshire's White Mountains, this home offers the perfect balance of privacy, recreation, and year-round enjoyment. DELAYED SHOWINGS UNTIL THE OPEN HOUSE on Saturday July 11th from 11:00-1:00. See MLS Property & Listing Details & 44 images.

$525,000 $434 per sq.ft. Ashland NH Home »
Price Change! Reduced by $24,900 down 5% on July 14th 2026
3 Beds | 2 Baths | Total Sq. Ft. 1210 | Acres: 0.29
Monday Jun 29, 2026
Description: Brand new construction in the heart of Ashland! Be the first to own this beautifully built modular ranch offering modern design, quality craftsmanship, and the convenience of one-level living. Featuring 3 bedrooms, 2 full bathrooms, and an open-concept layout, this home provides a bright and functional living space that seamlessly connects the kitchen, dining, and living areas. The kitchen is designed with salvaged oak cabinetry, soft-close doors, dovetail drawers, stainless steel sink, and is prepped for your choice of appliances. The spacious primary bedroom includes a private full bath, while two additional bedrooms offer flexible space for a variety of needs. Built with energy efficiency in mind, the home includes R-27 insulated exterior walls, R-38 ceiling insulation, 2x6 exterior wall construction, 200-amp electrical service, and quality finishes throughout. A full basement with interior stair access provides excellent storage or future expansion potential, while the garage under adds convenience for parking and additional storage. Located close to local shops, restaurants, outdoor recreation, and Squam Lake, this home offers the perfect combination of new construction, low-maintenance living, and a convenient central New Hampshire location. Whether you're looking for a year-round residence or a getaway in the Lakes Region, this move-in-ready home is ready to welcome its first owners. See MLS Property & Listing Details & 50 images.

$549,900 $271 per sq.ft. Ashland NH Home »
Price Change! Reduced by $50,000 down 9% on August 23rd 2026
Waterfront on Lake Squam River
3 Beds | 2 Baths | Total Sq. Ft. 2028 | Acres: 0.85
Wednesday Jun 17, 2026
Description: Open House: Saturday, August 8th from 10:00 - 12:00. Enjoy the ultimate Lakes Region lifestyle with this beautifully updated 3 bedroom, 2 bath home in the heart of Ashland. Offering convenient access to beautiful Little Squam Lake while being centrally located in the heart of New Hampshire's Lakes Region, this property is ideal for those looking to enjoy boating, relaxation, and year round recreation. Inside, you'll find beautiful hardwood flooring, spacious living areas, and abundant storage throughout. Recent upgrades include two brand new mini split systems, all new windows and sliders, a new propane furnace, a brand new septic system, and a Harman pellet stove for cozy and efficient supplemental heat. Additional features include a two car garage, plenty of parking, and a convenient location just minutes from I 93 and approximately 2 hours from Boston, making this property an ideal year round home or vacation getaway. Enjoy easy access to boating, hiking, skiing, restaurants, and all the recreation the Lakes Region has to offer. See MLS Property & Listing Details & 37 images. Includes a Virtual Tour

$995,000 $729 per sq.ft. Ashland NH Home »
Price Change! Reduced by $55,000 down 6% on July 12th 2026
3 Beds | 3 Baths | Total Sq. Ft. 1743 | Acres: 1.15
Thursday Jun 25, 2026
Description: Contemporary Style home set on over a half-acre with an additional half acre lot on the Squam River. This well-maintained property offers three bedrooms, three bathrooms, and an open-concept kitchen and living area featuring a granite island, bamboo flooring, and abundant natural light. The spacious primary suite includes a gas fireplace, sitting area, his-and-her closets, and French doors leading to an expansive wraparound deck. A second bedroom and full bath complete the main level. The partially finished lower level offers additional living space with a third bedroom, half bath and laundry area. A large two-car garage under with automatic openers provides ample storage, while an attached workshop can be accessed from both the garage and an exterior overhead door. Outside, you'll find beautifully landscaped grounds, expansive back yard and a garden shed with loft storage. The waterfront lot directly across the street features 321 feet of frontage on the Squam River including two 40-foot aluminum docks with direct boating access to Squam Lake. The waterfront area is designed for outdoor enjoyment with canoe and kayak racks, a large post-and-beam screened gathering room, fire pit, and grassy lawn, perfect for games and entertaining. Fish right from the shoreline while enjoying views of local wildlife, including loons, herons, and even a resident bald eagle. Conveniently located just minutes from the center of town, shopping, restaurants, and many of the Lakes Region's most popular attractions. See MLS Property & Listing Details & 57 images.

$1,100,000 $570 per sq.ft. Ashland NH Home »
Price Change! Reduced by $50,000 down 5% on August 7th 2026
Waterfront on Lake Little Squam
3 Beds | 4 Baths | Total Sq. Ft. 2403 | Acres: 0.49
Tuesday Jun 30, 2026
Description: Welcome to this exceptional home offering views of Little Squam Lake and the surrounding mountains, all while being just one minute (0.03 miles) from Ashland Town Beach and Riveredge Marina. Built in 2015 and meticulously maintained, this home sits on a corner lot and feels brand new and combines quality craftsmanship with a peaceful setting that's hard to find. Perched perfectly to capture the spectacular scenery, this 3-bedroom, 4-bath home is filled with natural light and designed to embrace the views from nearly every room. The stunning kitchen opens to inviting living spaces with beautiful hardwood floors, while the covered screened porch provides the perfect place to relax, entertain, or simply take in the ever-changing beauty of Little Squam Lake. The first-floor primary suite offers comfort and convenience with a spacious walk-in closet and an elegant ensuite bath featuring both a soaking tub and separate shower. Upstairs, you'll find two additional bedrooms, a full bath, and even more incredible lake and mountain views. The fully finished lower level adds exceptional living space complete with another full bathroom, making it ideal for guests, a family room, home office, or recreation area. An attached two-car garage provides convenience year-round. Privately tucked away in a serene setting, yet only minutes from restaurants, shopping, and all the amenities of Ashland and the Lakes Region, this home offers the perfect balance of privacy and accessibility. Whether you're looking for a year-round residence or a vacation retreat, you'll love being just moments from boating, swimming, and enjoying everything Little Squam Lake has to offer. The adjacent 0.46 acre lot is also available for purchase. See MLS #5097538 for additional details. See MLS Property & Listing Details & 58 images.

$379,000 $232 per sq.ft. Barnard VT Home »
Price Change! Reduced by $10,000 down 3% on July 8th 2026
3 Beds | 2 Baths | Total Sq. Ft. 1635 | Acres: 6.6
Thursday Mar 12, 2026
Description: This sunny residence has been a beloved home to several generations of the same Vermont family. The location invites endless recreational activities! A snowmobile trail passes nearby, for winter excursions and the property is bounded by the cascading waters of Locust Creek, for cooling off in the Summer! The country road that passes by leads to the extraordinary Chateauguay-No Town conservation region, an undeveloped forested area covering approximately 60,000 acres! Barnard's well loved Silver Lake is just a 5 minute drive, with all of its year round outdoor fun! In every direction, unlimited recreation opportunities are just moments away! The interior of the home is comfortable, with pleasing room dimensions. A 17'x15' kitchen/dining area is well suited to assume the typical role of a household's gathering area. The generously sized 25'x12' living room presents plenty of space for relaxation, with high speed fiber optic internet access adding to the options. A 3/4 bath with a tiled shower and a practical mud room area further compliment the ground floor. Upstairs are 3 bedrooms and a 2nd 3/4 bath, with a tiled shower. The 16'x13' primary bedroom is quietly sited on one end of the home and the additional 2 family bedrooms are nicely situated on the opposite side of the 2nd floor. With 6.6 open acres of land, the owners enjoy ample opportunity for gardening and outdoor activities! Locust Creek's flowing waters provide an ever mesmerizing background! The property benefits from a well maintained septic system and a drilled well. The circa 1870 home has undergone several transformations as the number of household residents has varied over time. A current interior configuration is both practical and appealing. Some interior finishing remains to be completed. Thus, an opportunity is presented to acquire a good home, in a good location, at a great price point! See MLS Property & Listing Details & 60 images.

$569,000 $296 per sq.ft. Barnard VT Home »
Price Change! Reduced by $10,000 down 2% on July 24th 2026
3 Beds | 2 Baths | Total Sq. Ft. 1924 | Acres: 3.15
Monday Jun 22, 2026
Description: Set just up West Road in Barnard, this inviting Cape-style home offers a classic Vermont setting: a peaceful wooded backdrop, warm interior character, and easy access to village life, Silver Lake, and the outdoors. The Barnard General Store and Silver Lake, with the town hall, town library, and newly constructed fire station, are nearby. West Road also serves as a way to head toward the Chateaguay wilderness for hiking, exploring and time in nature. Inside, the home has a comfortable open flow with wood floors, natural wood trim and windows that bring in the surrounding greenery. The updated kitchen features gray shaker-style cabinetry, stone countertops, subway tile backsplash, farmhouse-style sink, tile flooring, and practical prep space. It opens to the dining area, where hardwood floors, a classic staircase, large windows, and access to the rear deck create a nice connection for daily living and entertaining. The living room offers polished wood floors, warm trim, and a relaxed place to gather. A wood-paneled entry mudroom provides true Vermont function, with slate-style flooring, hooks, seating, and room for boots, coats, and gear. The home includes three bedrooms and two full baths, with a convenient main-level bedroom and bright upper-level bedrooms featuring wide pine floors, skylights, angled Cape-style ceilings, natural trim, and storage. A small office nook adds useful space for remote work or household organization. Outdoor living is a highlight. The expansive rear deck runs along the back of the home with room for grilling, seating, and enjoying the lawn, stone walls, and mature trees. The attached garage, metal roof, gravel drive, cupola detail, and wooded setting add function and Vermont appeal. The extra-large walkout basement offers utility and storage, including additional storage beneath the garage. Whether you are seeking a full-time home or a Vermont retreat, this West Road property is an opportunity to start living in Barnard. See MLS Property & Listing Details & 58 images. Includes a Virtual Tour
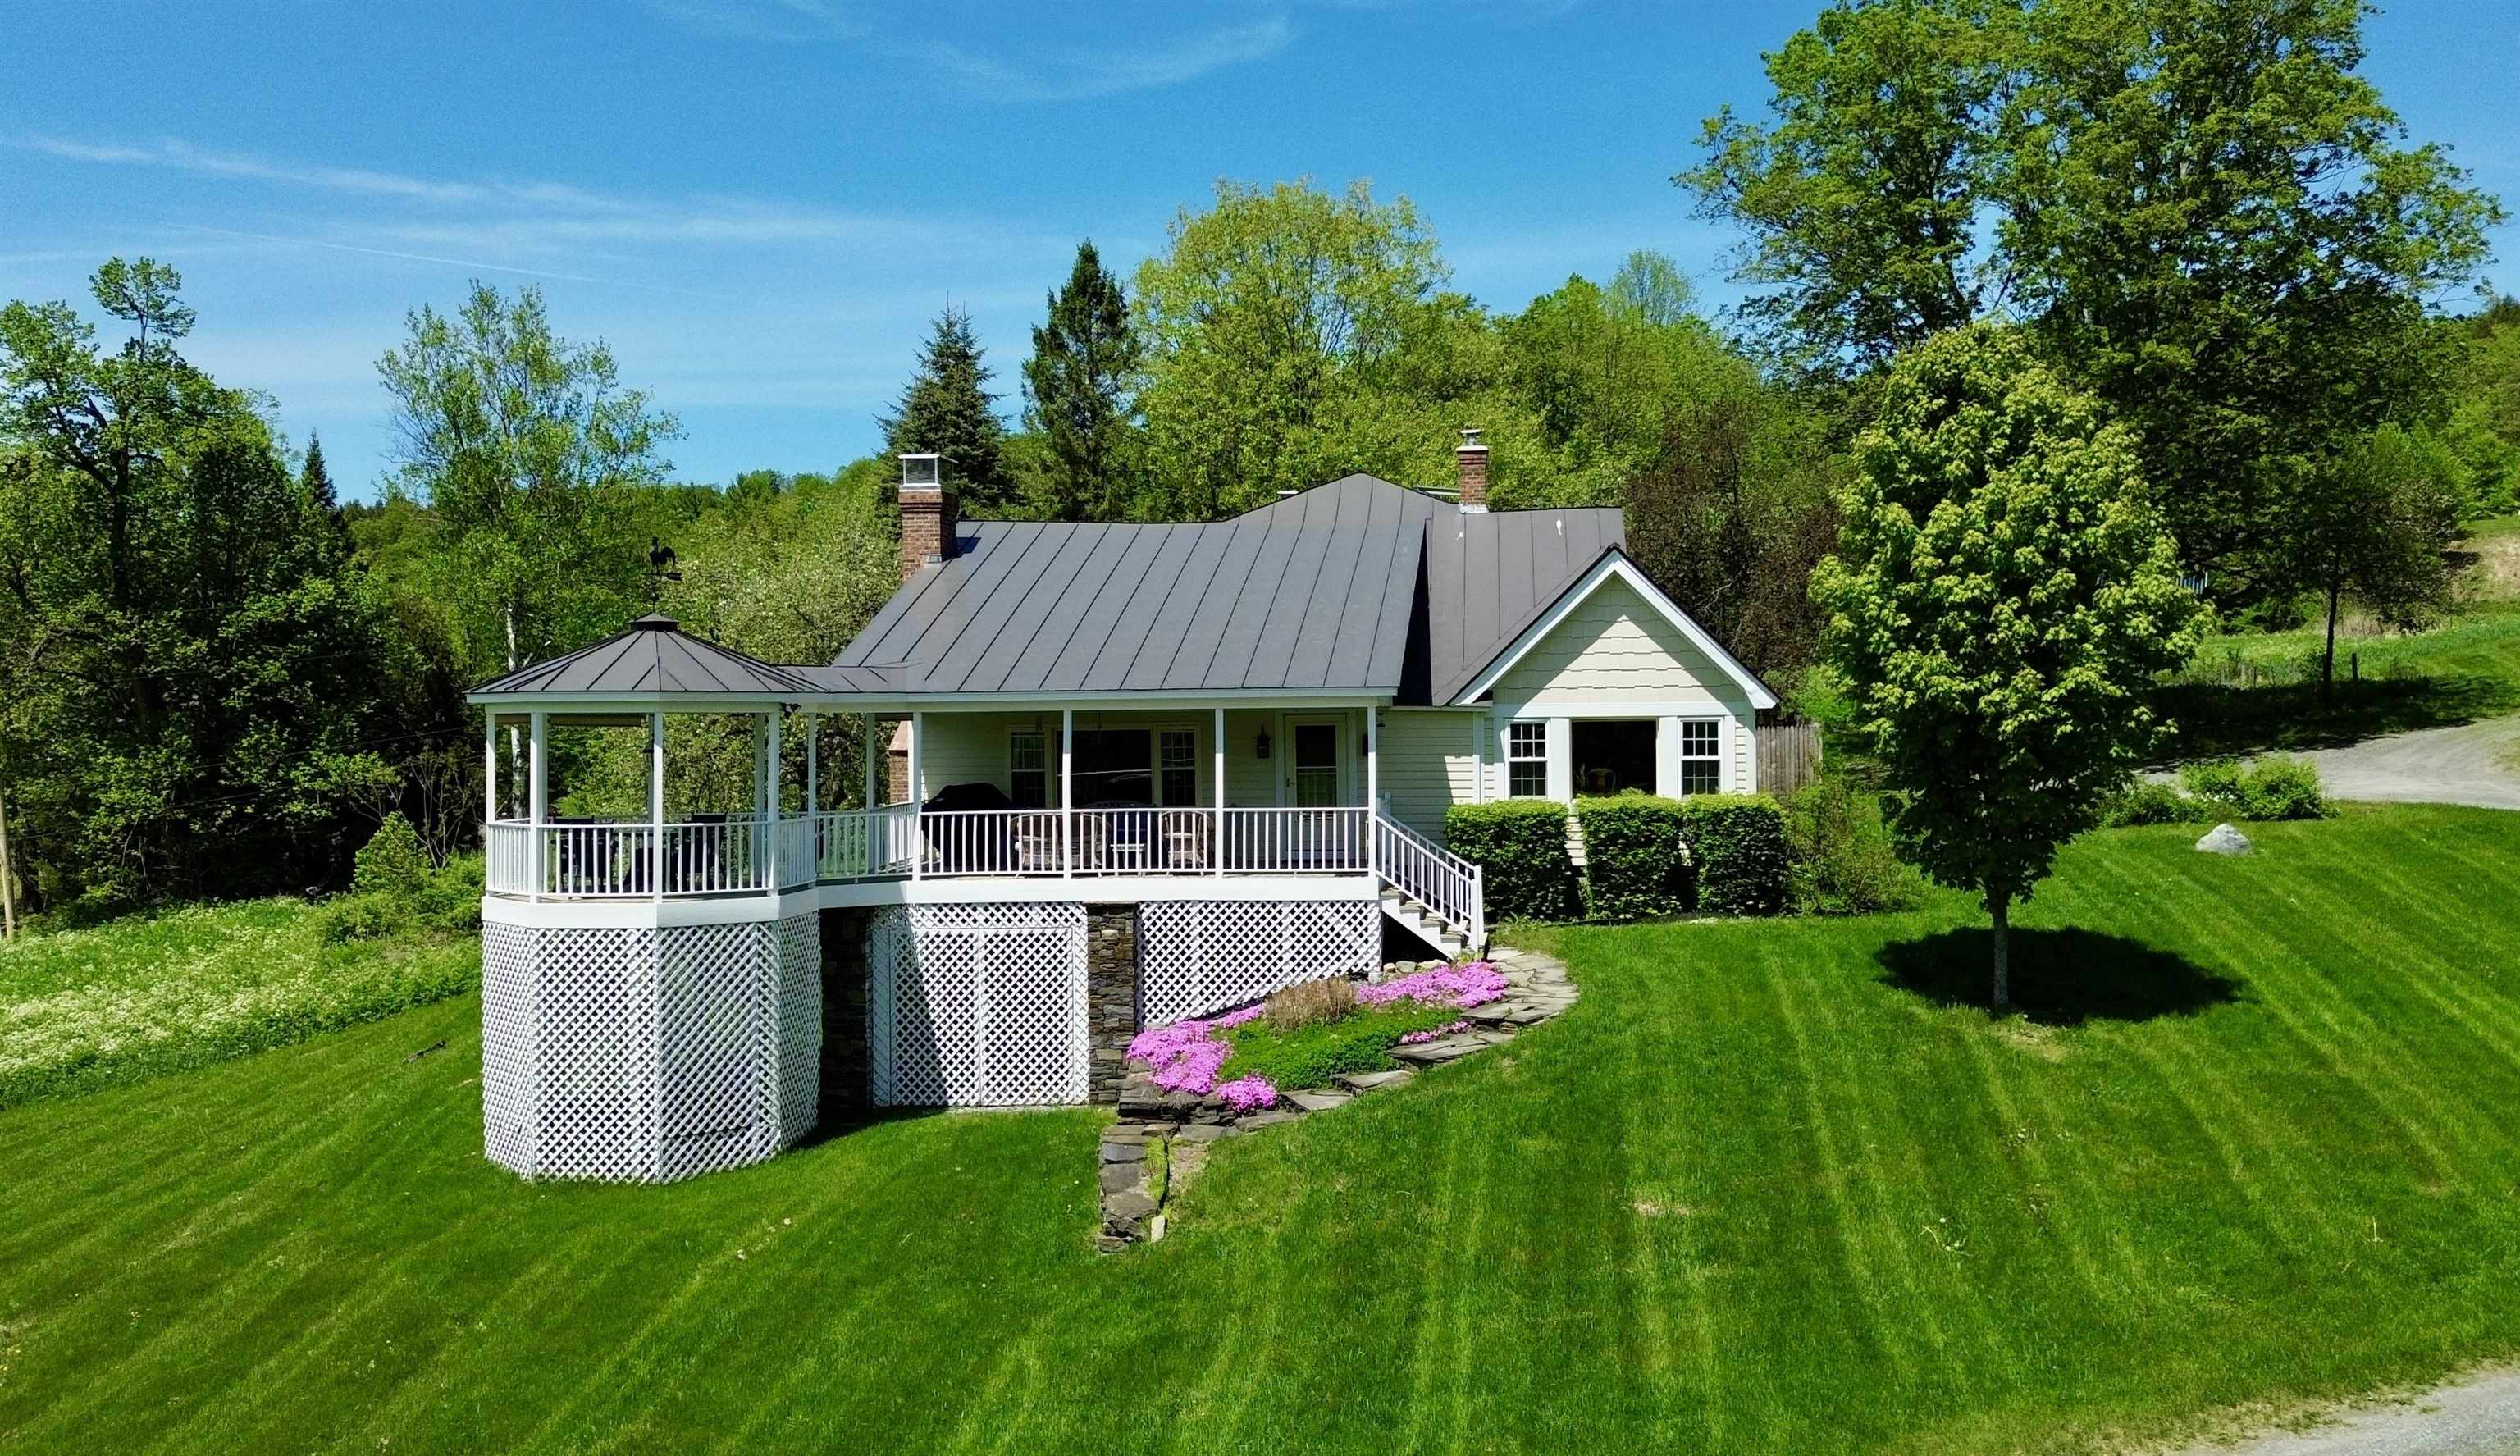
$699,000 $288 per sq.ft. Barnard VT Home »
Price Change! Reduced by $50,000 down 7% on July 14th 2026
Waterfront on Pond
3 Beds | 3 Baths | Total Sq. Ft. 2423 | Acres: 5.55
Thursday Apr 23, 2026
Description: Set within the scenic landscape of Barnard, this beautifully updated 3-bedroom, 3-bath home offers the perfect blend of Vermont charm and modern comfort. Surrounded by peaceful countryside and sweeping views, the property invites you to slow down and enjoy every season. Inside, the home is filled with warmth and character, featuring hardwood floors, natural woodwork, exposed beams, and an abundance of natural light throughout. The inviting living area center with beautiful beams and fireplace create the perfect setting for cozy nights. A thoughtfully renovated kitchen is designed for both everyday living and entertaining, complete with custom cabinetry, granite countertops, a new ILVE Nostaglie 60 in. range, updated appliances, and a dedicated beverage cooler. The spacious primary suite offers a relaxing retreat with a large walk-in closet and a beautifully updated bath featuring an oversized tiled shower. Additional highlights include flexible loft space, two separate office areas ideal for remote work with fiber optic connectivity, and a finished walkout lower level that provides excellent bonus space for a family room, gameroom, or additional storage. A new septic design has also been done providing flexibility to increase the bedroom count in the home or add an ADU. Step outside to enjoy a 23x13 covered deck with an extended gazebo, perfect for outdoor dining and gatherings. Over $300k in improvements made since taking ownership: Hardie siding, solar battery backup, finished basement, range, chimney work, and new flooring. The property's grounds are equally impressive, featuring mature apple trees, fenced in yard and garden area, a private pond for summer swimming or winter recreation, a barn offering ample storage or hobby space, and solar panel that offsets nearly your entire electric bill! Whether you are hiking, cross-country skiing, snowshoeing, or simply taking in the views, this property delivers a true Vermont lifestyle in a serene and private setting. See MLS Property & Listing Details & 40 images. Includes a Virtual Tour
New Listing!
![Barnard VT Home for sale $$799,000 $545 per sq.ft.]()

$799,000 $545 per sq.ft. Barnard VT Home »
3 Beds | 2 Baths | Total Sq. Ft. 1467 | Acres: 5.92Thursday Aug 6, 2026
Description: Set back and up from the road, this 3 bedroom home sits on roughly 6 acres in an ideal location half way between Woodstock and Barnard. It is also available with approximately 37 additional acres - see land listing MLS # 5106756. The property includes a recently constructed guest house with one bedroom, 3/4 bath, kitchen/living room and a loft sleeping area. It is perfect for guests/extended family and also has a strong rental history. Surrounding the houses are an expansive lawn with stone walls, gardens, mature trees and a pond. There is currently a mix of farm animals residing on the land and it could easily be expanded into an equestrian property as there is already a new horse shelter in place. Inside the home, you have a nice open floor plan. The 1st floor consists of the kitchen which flows into the large dining/living room with large picture windows and a wood burning stove in the fireplace. Through the living room and down the hall from the kitchen are 3 nice sized bedrooms and a full bath. Two new Mitsubishi mini-splits offer AC and supplemental heat. Down in the basement is a 3/4 bath with laundry, a partially finished area with a wood burning fireplace, and lots of storage. The basement houses all the utilities and has a 2nd set of enclosed stairs that lead to the outside. In addition to the main house and guest house, there is a detached 1.5 car garage with a large workshop/office above and there is an oversized storage shed perfect for larger equipment. This property is ideal as a primary residence or second home getaway. Silver Lake and Barnard General Store are just over 4 miles down the road and Woodstock is only 6 miles away. See MLS Property & Listing Details & 42 images.
Under Contract
![Barnard VT Home for sale $$839,500 $315 per sq.ft.]()

$839,500 $315 per sq.ft. Barnard VT Home »
3 Beds | 3 Baths | Total Sq. Ft. 2667 | Acres: 2.7Friday Jun 26, 2026
Description: This spacious, well-maintained Gambrel-style home is designed for gracious country living, with a post-and-beam frame that creates large gathering spaces accented by two fireplaces, thoughtful features, and abundant natural light. The private parcel, landscaped with perennials and flowering shrubs, is positioned on a rise overlooking the Barnard Valley towards Woodstock, a few miles south. The location offers a highly desirable balance of privacy and proximity to all resort amenities, shopping, schools, and services, all within a few minutes' drive. A versatile floor plan can be configured with 3 or 4 bedrooms, each capturing views of the surrounding countryside. The superb eat-in kitchen with a breakfast bar is central to the home, surrounded by a dining area and a family room with a well-equipped entertainment center. A separate living room connects to places for celebrating the seasons: a bluestone-paved patio in summer and a greenhouse addition with ideal solar exposure, providing a welcome source of warmth and light in winter. Highlights include updates focused on energy efficiency and modern living, such as high-speed fiber-optic service, an airtight wood stove, a gas fireplace, a heat pump water system, and Tesla batteries, which add resilience. Close to miles of trails, skiing, golf, fishing, and all of Vermont's outdoor attractions. See MLS Property & Listing Details & 57 images. Includes a Virtual Tour

$849,900 $357 per sq.ft. Barnard VT Home »
Price Change! Reduced by $39,100 down 5% on August 6th 2026
3 Beds | 4 Baths | Total Sq. Ft. 2383 | Acres: 6.3
Friday Jun 26, 2026
Description: Beautifully renovated, this Barnard Village Cape seamlessly blends modern energy- efficient upgrades with the timeless charm of a classic New England home. A spacious slate-floored mudroom welcomes you into a bright, inviting interior featuring all-new Renewal by Andersen windows and beautifully restored original maple floors. The thoughtfully designed main level includes a stylish kitchen with quartz countertops, custom cabinetry, and new appliances, along with open dining and living areas, a convenient half bath, and a spacious primary suite with a private ensuite bath. Upstairs, you'll find two additional bedrooms, each with its own exquisitely appointed ensuite bath. A versatile bonus room with built-in shelving and cabinetry provides the perfect space for a home office, nursery, or reading room.Set on 6.3 picturesque acres, the property's outdoor spaces are equally enchanting. Enjoy al fresco dining on the stone patio surrounded by established perennial gardens, productive raspberry bushes, and a sparkling stream that adds beauty and tranquility to the landscape. Perfect as a primary or vacation home. Tap into the arts at the local BarnArts and nearby Artistree. Enjoy recreating on Silver Lake just across the way. Enjoy Tennis and Pickle ball located almost next door. Hit the ski and mountain bike trails at nearby Killington and Saskadena 6. Take in the eclectic music and culinary scene just down the road at Fable Farms Feast and Field. See MLS Property & Listing Details & 28 images. Includes a Virtual Tour
Under Contract
![Barnard VT Home for sale $$1,200,000 $433 per sq.ft.]()

$1,200,000 $433 per sq.ft. Barnard VT Home »
3 Beds | 3 Baths | Total Sq. Ft. 2771 | Acres: 14.36Sunday Mar 29, 2026
Description: You immediately become aware of the very special nature of this property the moment you turn onto the tree-lined driveway winding to the top of a mild grade where the home is perfectly sited. The barn garage section was built in 2010 and the main residence was added in 2019. The many features of this house make it a perfect primary residence or a welcoming vacation retreat. Open format kitchen-dining-living area with an artfully crafted stone wood-burning fireplace as the centerpiece of this main living area. An adjoining three season room off the dining area enhances the overall livability. Features almost too numerous to mention include: a main level primary bedroom suite with walk in closet and bath with a large fully tiled walk in shower; well-designed mudroom with crafted built-ins; there is a separate adjoining wing with two bedrooms, a large bright sleeping loft, a second full sized kitchen, a sitting area and a three-quarter bath; at ground level there is an expansive bright full walk out basement; a heated oversized two car garage; a stone patio and firepit overlooking a mountain view; an outside shower and an automatic propane generator. The location is perfect, being close to Barnard General Store and Silver Lake, a short drive to Woodstock and an even shorter drive to Saskadena Ski area and all the amenities of Teago. See MLS Property & Listing Details & 43 images.
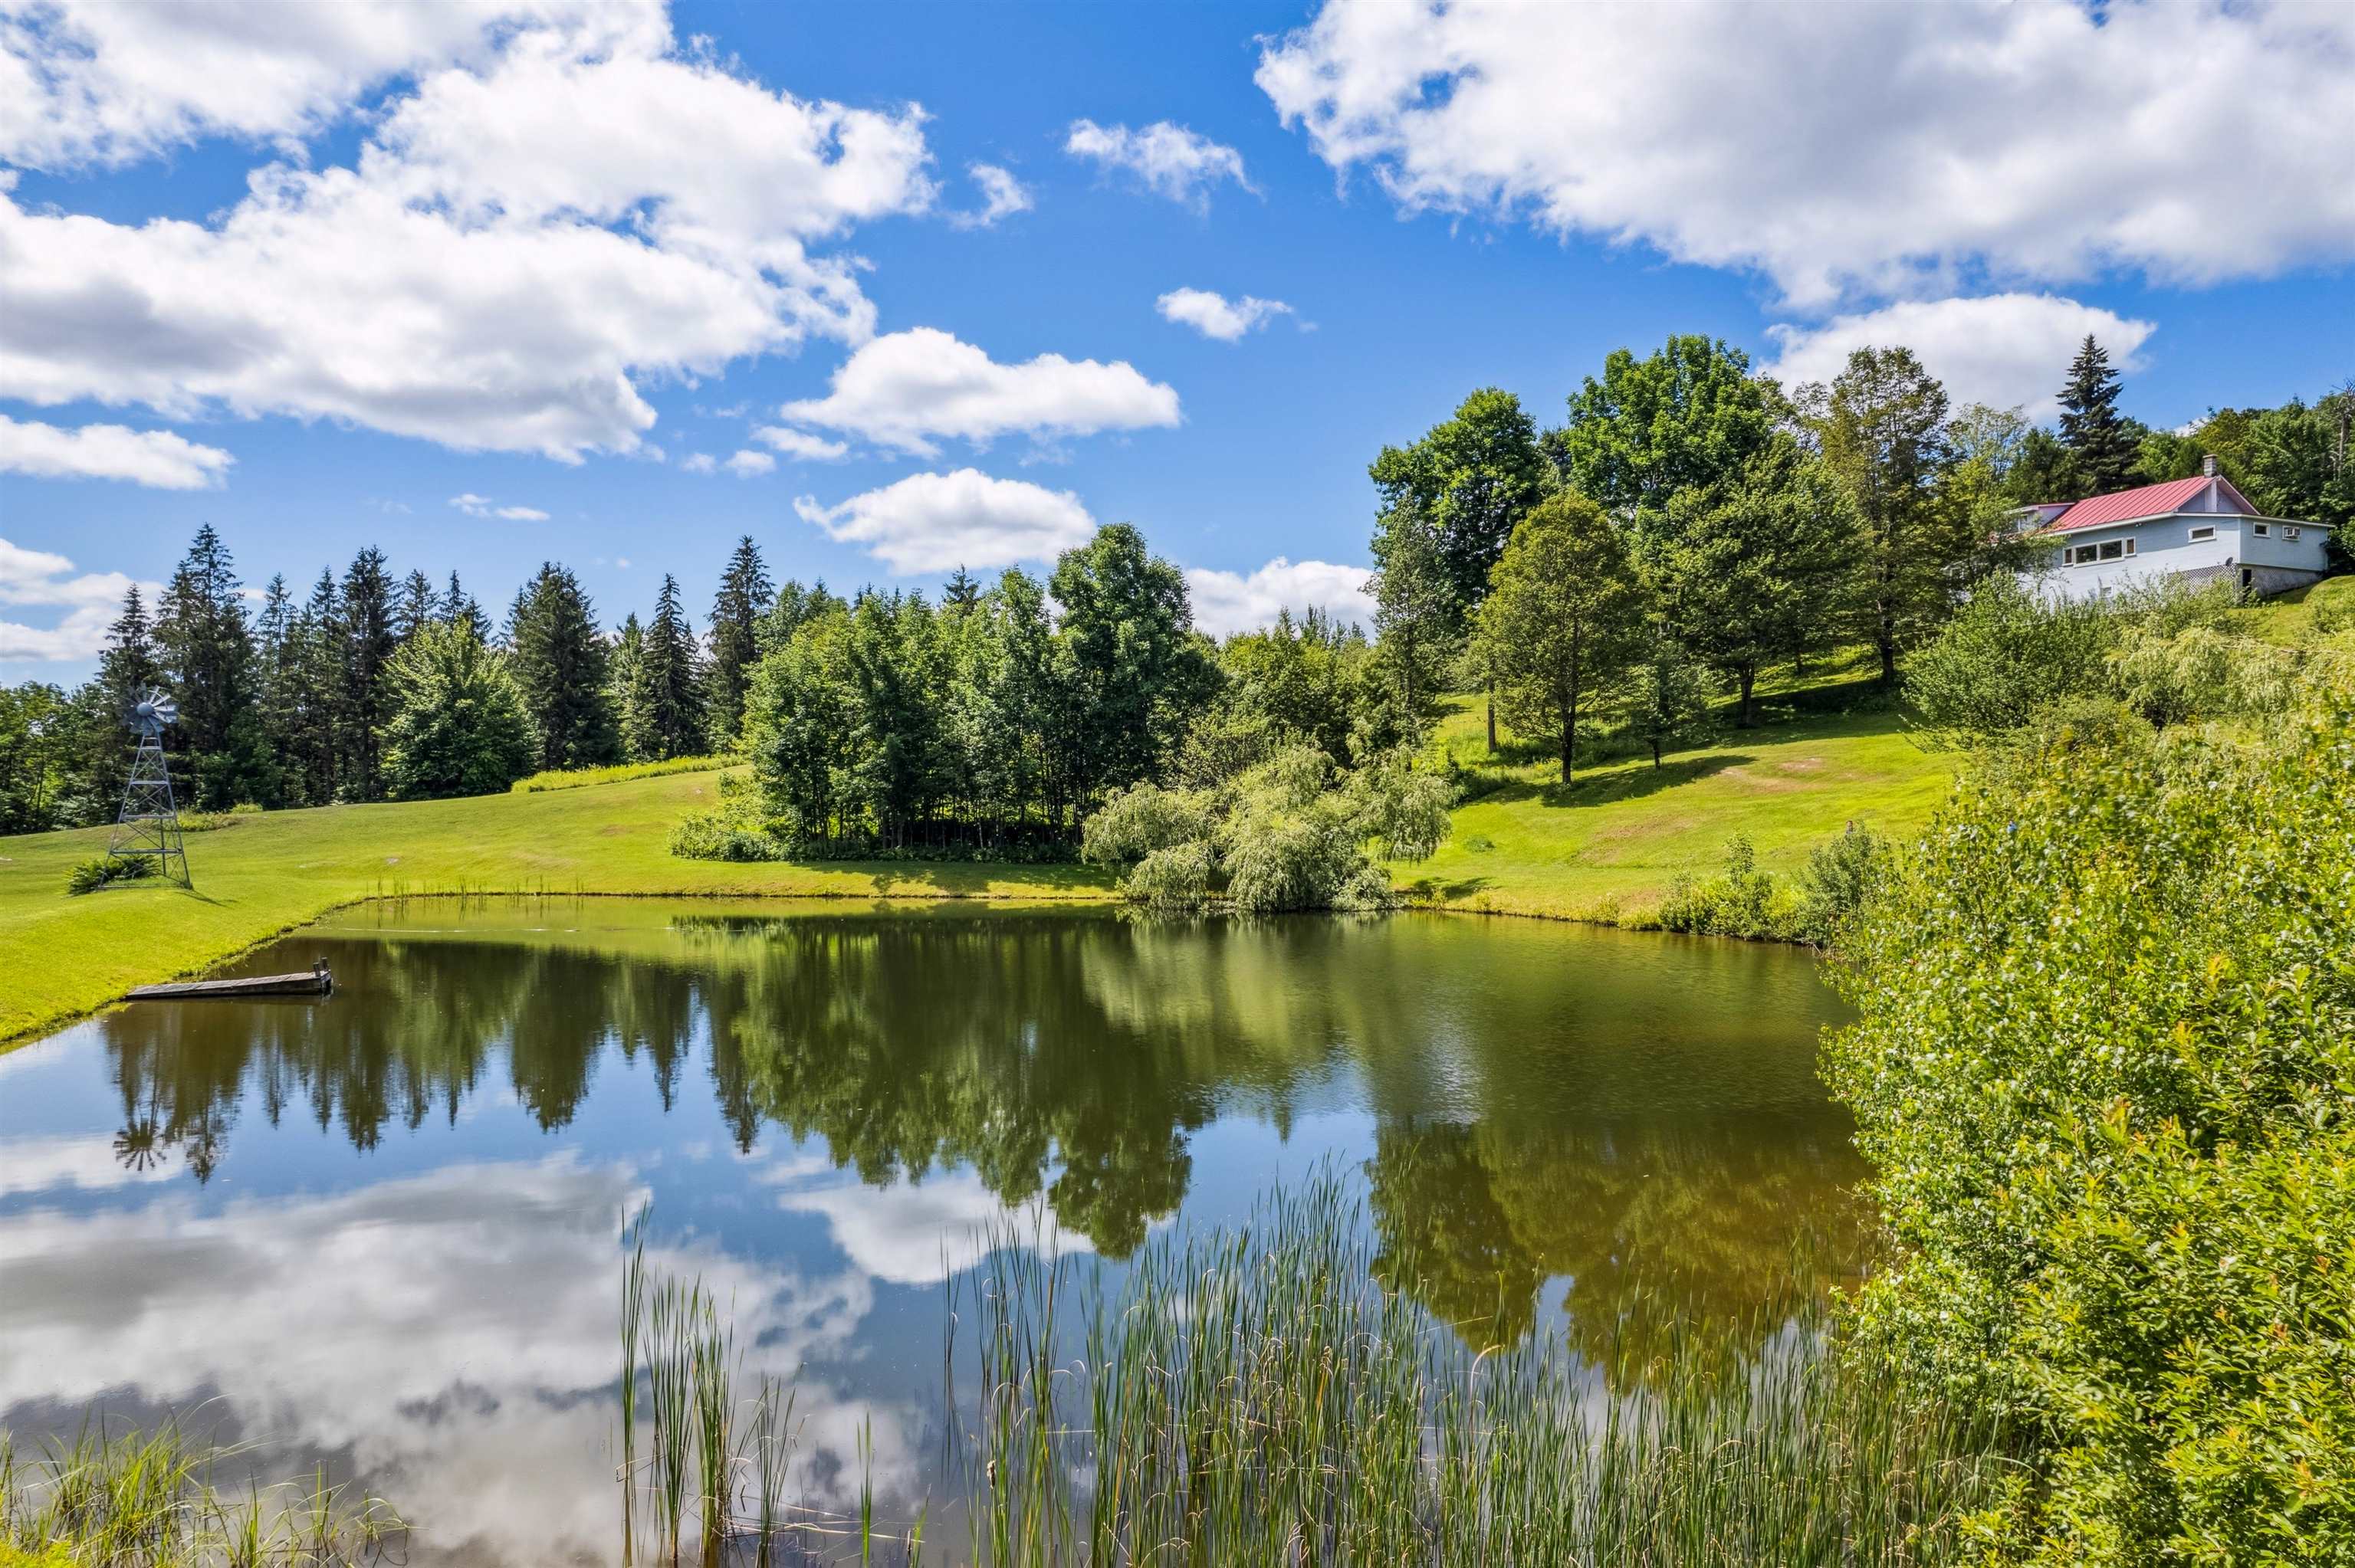
$1,595,000 $934 per sq.ft. Barnard VT Home »
Price Change! Reduced by $300,000 down 19% on August 7th 2026
3 Beds | 1 Baths | Total Sq. Ft. 1708 | Acres: 108
Tuesday Feb 17, 2026
Description: For the first time in over half a century, this extraordinary 100+ acre estate-level property in Barnard is being offered for sale. Cherished by the same family for generations, the property presents a rare opportunity to own one of Vermont's most scenic and versatile landscapes. Commanding long-range mountain views define the setting, while several picturesque spring-fed ponds, rolling meadows, and a network of maintained trails create a private sanctuary for recreation and relaxation. Acres of mature maple trees could support maple syrup production, and an expansive blueberry patch and apple tree collection offers a seasonal bounty. Every detail of the land reflects thoughtful stewardship and a deep connection to Vermont's natural beauty. Anchoring the property is a charming 3-bedroom, 1-bath residence, cozy and welcoming in its simplicity, along with several outbuildings providing flexible space for storage, farming, or future vision. Whether preserved as a generational retreat, developed into a grand country estate, or enjoyed as it is, the property embodies both history and possibility. A true legacy offering, this unique Barnard property captures the essence of Vermont living at its most timeless and refined. Please, no drive-by's. See MLS Property & Listing Details & 47 images.

$2,195,000 $732 per sq.ft. Barnard VT Home »
3 Beds | 3 Baths | Total Sq. Ft. 2997 | Acres: 207.24Friday May 1, 2026
Description: SPRING HILL FARM- A Storied Vermont Estate with Timeless Appeal. Set amidst the rolling hills of Barnard, Vermont, Spring Hill Farm is a distinguished country estate where historic charm and thoughtful stewardship come together across 207 acres of beautifully maintained landscape. Anchoring the property is a stately brick residence dating to 1795, offering a refined sense of heritage and permanence. A later addition introduces a striking post-and-beam great room, with soaring cathedral ceilings and a fieldstone fireplace that brings warmth, scale, and a sense of rustic elegance to the home's traditional architecture. The result is a sophisticated yet approachable interior, ideal for both intimate gatherings and relaxed everyday living. The grounds are equally compelling. A series of manicured ponds adds visual interest and tranquility, drawing wildlife and reflecting the changing sky. Meandering through the property is a spring-fed stream, which courses gently across the land--its flow punctuated by small waterfalls. The estate also includes a variety of well-preserved outbuildings,including a potting shed, sugar house, and a recently renovated guest cabin nestled high up in a quiet meadow with big views. While the estate enjoys gentle visibility within the surrounding landscape, it offers a unique sense of openness, rhythm, and retreat--perfect for those seeking a connection to land, light, and legacy. See MLS Property & Listing Details & 49 images.
- « Back
- 1
- 2
- 3
- 4
- 5
- 6
- 7
- 8
- 9
- 10
- 11
- 12
- 13
- 14
- 15
- 16
- 17
- 18
- 19
- 20
- 21
- 22
- 23
- 24
- 25
- 26
- 27
- 28
- 29
- 30
- 31
- 32
- 33
- 34
- 35
- 36
- 37
- 38
- 39
- 40
- 41
- 42
- 43
- 44
- 45
- 46
- 47
- 48
- 49
- 50
- 51
- 52
- 53
- 54
- 55
- 56
- 57
- 58
- 59
- 60
- 61
- 62
- 63
- 64
- 65
- 66
- 67
- 68
- 69
- 70
- 71
- 72
- 73
- 74
- 75
- 76
- 77
- 78
- 79
- 80
- 81
- 82
- 83
- 84
- 85
- 86
- 87
- 88
- 89
- 90
- 91
- 92
- 93
- 94
- 95
- 96
- 97
- 98
- 99
- 100
- 101
- 102
- 103
- 104
- 105
- 106
- 107
- 108
- 109
- 110
- 111
- 112
- 113
- 114
- 115
- 116
- 117
- 118
- 119
- 120
- 121
- 122
- 123
- 124
- 125
- 126
- 127
- 128
- 129
- 130
- 131
- 132
- 133
- 134
- 135
- 136
- 137
- 138
- 139
- 140
- 141
- 142
- 143
- 144
- 145
- Next »
- Showing Results 91 to 105 of 2168
